
The Gerald R. Ford Presidential Museum, a unique historic event space, is a 54,000 square foot educational and cultural facility, located on the banks of the Grand River in downtown Grand Rapids. This setting provides a prestigious venue for a meeting, reception, and/or dinner. The Museum offers a 15,000 square foot permanent exhibit, a 3,500 square foot changing exhibit gallery and convenient on-site parking.
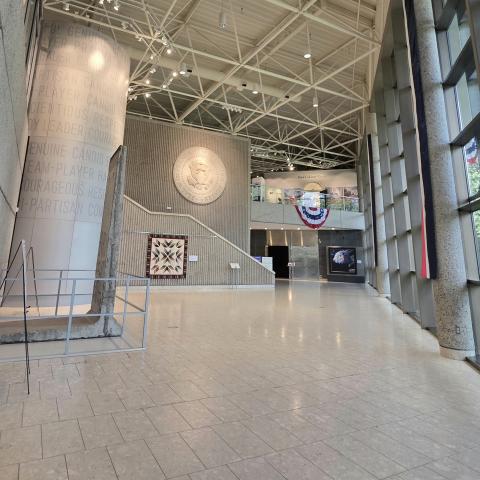
Museum Lobby
The Museum's expansive main lobby, featuring marble floors and two-story tall windows, is a stunning setting. It is customizable for dinners, special addresses, and strolling receptions. Limited A/V is available.
Capacity:
Sit-down dinner: 120
Standing reception: 250
Auditorium
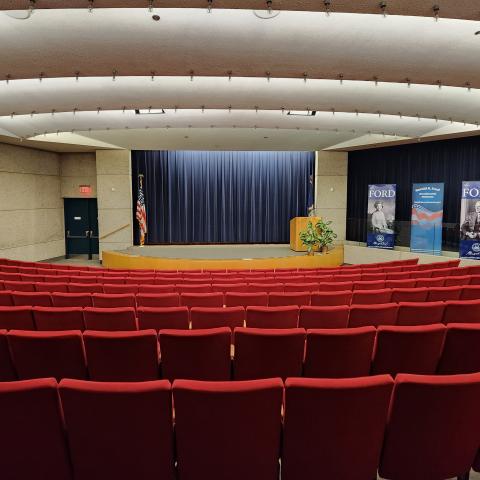
The auditorium is ideal for a wide range of functions, including symposiums, educational presentations, cultural events, film screenings, and award ceremonies. It is fully equipped with an integrated HD projector and screen, as well as a complete suite of 8 microphones (wireless sticks, and lavalier). A PTZ camera is also included, making seamless hybrid in-person and virtual
meetings easily achievable (virtual meeting platform not provided).
Capacity:
Seats: 252
Plaza and Outdoor Space
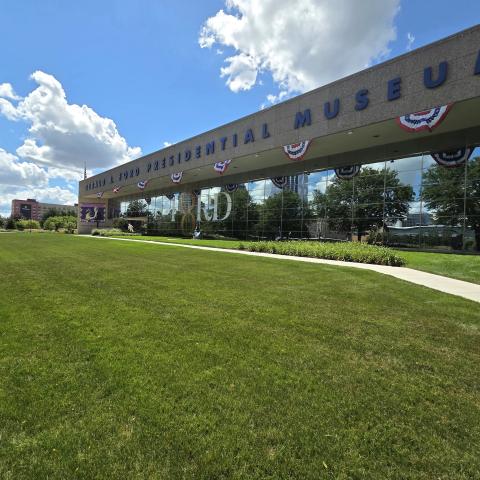
For seasonal functions, the Gerald R. Ford Presidential Museum grounds are available. The plaza with permanent art and well-groomed lawn offer the perfect space for cocktail hour, seated receptions, or your special events, weather permitting.
Capacity:
DeVos Learning Center Classrooms
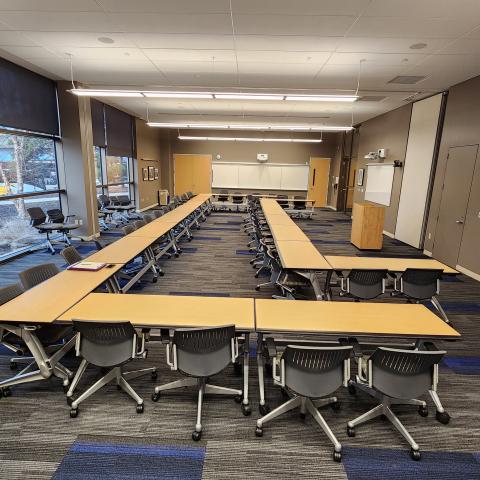
This flexible classroom space is perfect for meetings and breakout sessions. It can be easily partitioned into two separate rooms, offering excellent layout options. The room is equipped with four HD projectors and screens. For furniture, the DVLC has 32 classroom style tables with 64 chairs, two teacher desks with chairs, and a podium upon request. An attached catering kitchen space is available.
Capacity:
Student tables and chairs: 64
Seated dinner: 80
Standing reception: 150
Martin Conference Room
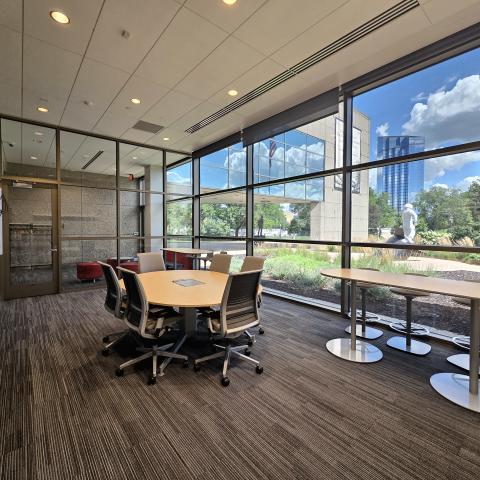
This conference room, with projector and screen, is a perfect fit for smaller meetings and gatherings. With a large conference table flanked by two high tops, the room can seat 12.
Capacity:
Seated: 12
Van Andel Classroom
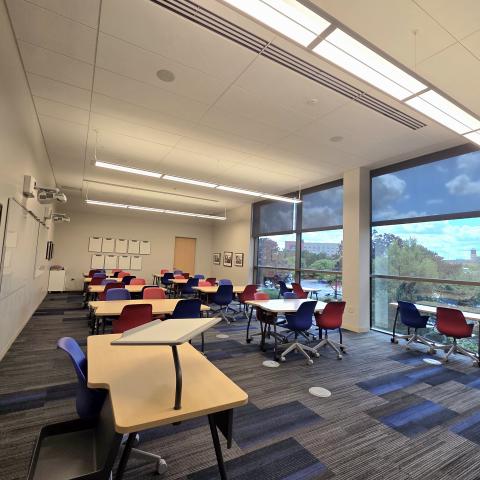
This classroom space, with sink, is perfect for smaller meetings and breakout sessions. The room is equipped with two HD projectors and screens. 18 student tables and 36 chairs along with a teacher desk and chair are available.
Capacity:
Seated: 37
Frequently Asked Questions
Flower arrangements are allowed but nothing may be hung or taped on the walls and no glitter or confetti may be used. No candles or open flames are allowed.
With prior permission, alcohol is allowed but must be served from a licensed and insured bartender - no self-serve or cash bars allowed.
There are 106 parking spaces in the front lot off of Pearl Street. There are 60 parking spaces in the overflow/employee lot off of Scribner.
The Museum has ADA compliant entrances and an elevator to the exhibit space.
Our classrooms have student tables and rolling chairs. We offer 10 high top cocktail tables with black fitted linens, and 17 six-foot tables for caterers with black fitted linens. All other tables, chairs, and linens must be rented.
Currently we are not renting the facility for weddings.
No, you may choose whichever vendors you’d like. However, we require a site visit if they haven’t previously been here in an official capacity.
If it is before 5 p.m., the public still has access to the lobby. After 5 p.m., the lobby is closed to the public.
For a small fee, we can arrange to have the exhibits open during your rental. Please speak with the Special Events Coordinator to arrange it.
Rentals after 5 p.m. have to be self-guided. Rentals during 10 a.m. - 5 p.m. can possibly have a guided tour if requested in advance. Tours are not guaranteed.
Yes. We offer a 20% discount on rentals for 501(c) organizations. Note: There are no discounts for security fees and exhibit space.
If you rent more than one space, you will pay the full price for the most expensive room and then 50% of each additional space after that. Note: There are no discounts for security fees and exhibit space.
Resources
Contact the Special Events Coordinator
Call: 616-254-0376 or E-mail: Brian Billett for information about facility availability or to review regulations on use of the facility and the application process.